



Quick Facts
| Feature | Details |
|---|---|
| Project | Indore’s Inter-State Bus Terminal (ISBT) |
| Land Area | 5.85 Hectares / 14.46 Acres |
| Bus Capacity | 1,500+ Buses |
| Passenger Capacity | 50,000–55,000 Passengers |
| Bus Platforms | 43 Departure & Arrival Platforms |
| Retail & Commercial Space | 30,000 Sq. Ft. |
| Retail Shops | 40+ |
| Restaurants | 16 |
| Waiting Hall | Seating for 500 Passengers |
| Ticket Counters | 14 |
| VIP Facility | Airport-style VIP Lounge |
| Parking | Dedicated Traveller Parking |
| Metro Connectivity | Dedicated Foot Overbridge to Metro Station |
| Special Feature | Fully Air-Cooled ISBT Facility |
About This Episode
Indore’s next big landmark is taking shape and this time, we’re taking you inside.
Indore’s new Inter-State Bus Terminal (ISBT) is more than just a facility for buses. Designed as an airport-style multimodal transport hub, it represents a significant step in the city’s rapidly evolving urban infrastructure.
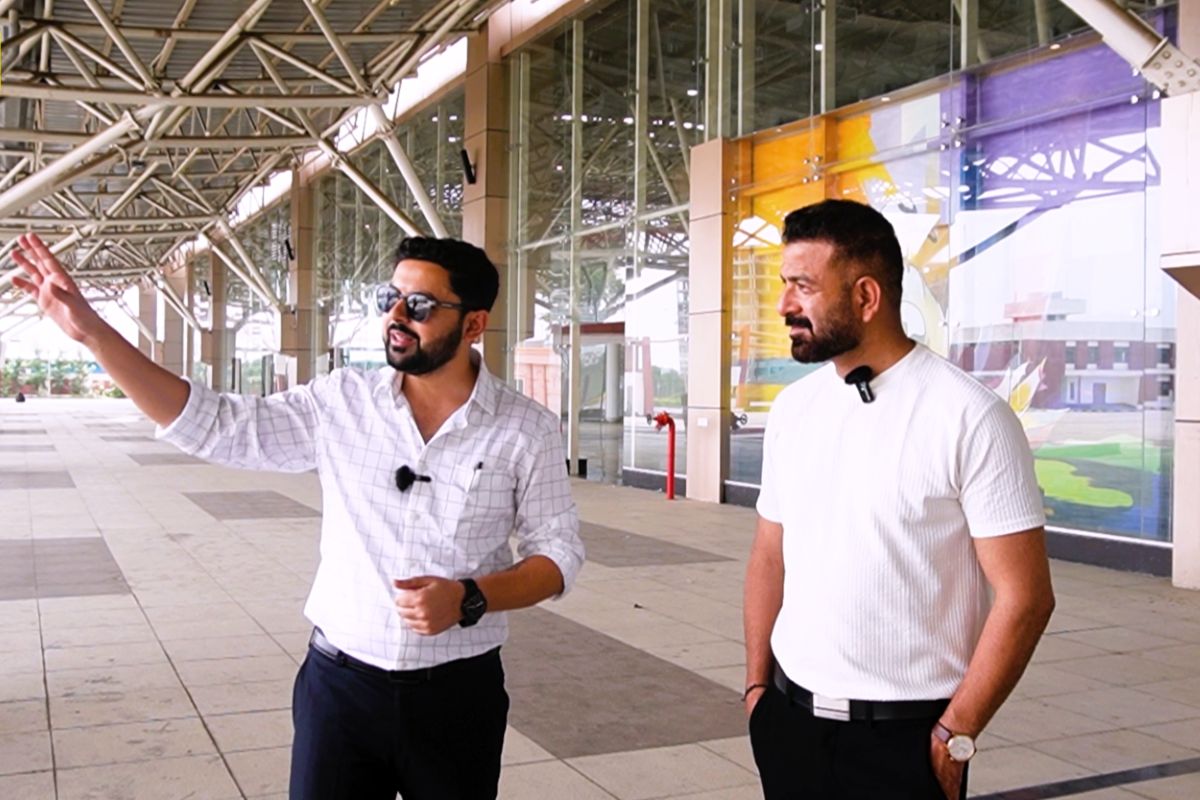
In this exclusive episode of The Property Show by Indore Talk Realty, the Indore Talk Realty Editor-In-Chief is joined by Ar. Siddharth Inani, the architect behind the project, for a behind-the-scenes look at the thinking, planning and vision that shaped this landmark.
From passenger movement and bus circulation to commercial spaces and Metro connectivity, the project has been planned around creating a more organised and modern transit experience.
Designed for a City on the Move
Spread across 5.85 hectares (14.46 acres), the ISBT has been designed to handle more than 1,500 buses and approximately 50,000–55,000 passengers.
With 43 platforms for bus departures and arrivals, separate arrival and departure areas, dedicated parking, 14 ticket counters and a waiting hall with seating capacity for 500 passengers, the terminal is designed around large-scale passenger movement.
More Than a Bus Terminal
The ISBT also introduces a significant commercial component, with approximately 30,000 sq. ft. of retail and commercial space, more than 40 retail shops, and 16 restaurants.
An airport-style VIP lounge further adds to the terminal’s premium infrastructure proposition.
One of the key connectivity features is the dedicated foot overbridge linking the ISBT with the Metro station, creating an important connection between bus and Metro transportation.
Architecture Meets Urban Infrastructure
What makes this project particularly interesting is the story behind its design.
How do you design a transport hub for tens of thousands of passengers every day? How do you balance functionality, movement, commercial activity and passenger experience?
In this episode, Ar. Siddharth Inani takes us behind the scenes to understand the architectural vision and planning that went into creating Indore’s new ISBT.
Watch the Exclusive Tour
This isn’t just a property walkthrough. It’s a look inside one of Indore’s most important upcoming urban landmarks.
Watch the complete episode of The Property Show for an exclusive tour of the ISBT, its architecture, planning, passenger facilities, commercial spaces and the vision behind the project.
About The Property Show
The Property Show by Indore Talk Realty explores the projects, architecture, infrastructure and real estate developments shaping the future of Indore. From property showcases to exclusive conversations with developers, architects and urban stakeholders, the show goes beyond the brochure to understand the story, planning and vision behind the spaces shaping our city.
🎥 Watch Full Episode